Sector-75 · Faridabad

Plot 76 & 77

Twin Plot  ·  East Facing  ·  First Floor Plan
Twin Plot 76 & 77East FacingSector-75 FaridabadFirst Floor Plan3 Bedroom Per Unit Twin Plot 76 & 77East FacingSector-75 FaridabadFirst Floor Plan3 Bedroom Per Unit
Elevation Concept

Twin Address Elevation

Front Elevation
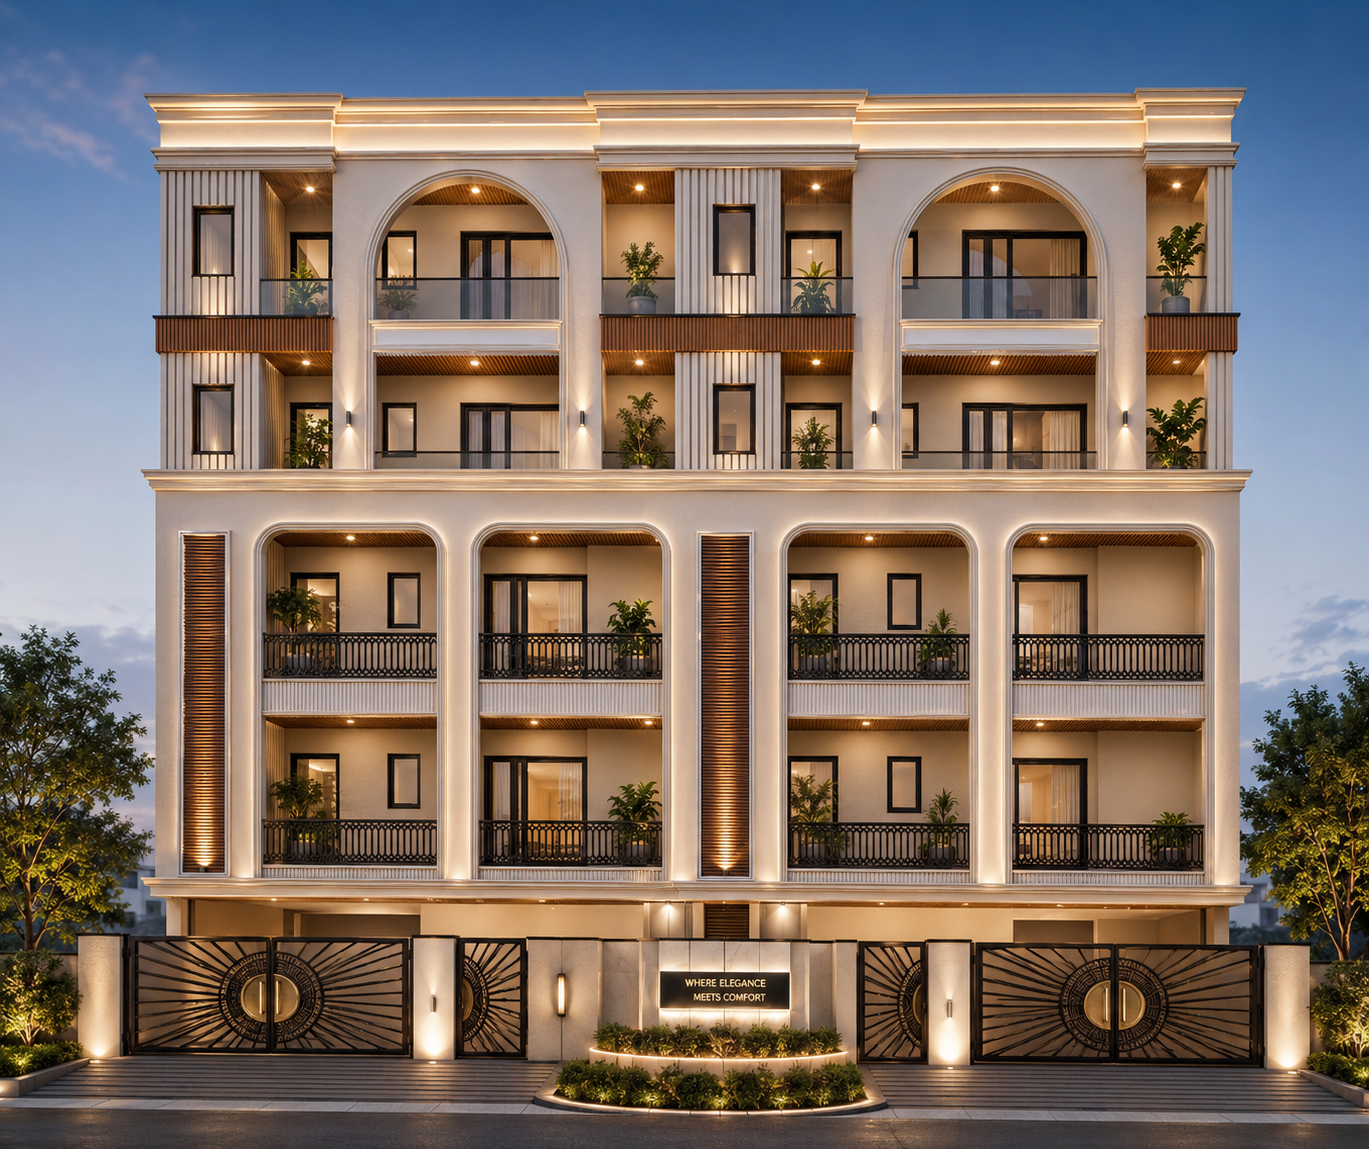
Elevation concept for Plot 76 and 77
Plot Details

Where It Stands

Address
Plot 76 & 77, Sector-75, Faridabad
Plot Type
Twin Plot
Facing
East
First Floor Plan

Mirror-Image Twin Layout

Each unit sits side by side on its own plot, sharing a party wall, so both halves of the twin get an identical, mirrored layout.

Plot 76
Plot 77
01
Living / Dining25'-1" x 16'-10½"
02
Bedroom14'-6" x 12'-0"
03
Bedroom12'-6" x 12'-0"
04
Bedroom12'-3" x 12'-0"
05
Kitchen10'-0" x 12'-0"
06
Wash8'-0" x 4'-11"
01
Living / Dining25'-1" x 16'-10½" · mirrored
02
Bedroom14'-6" x 12'-0"
03
Bedroom12'-6" x 12'-0"
04
Bedroom12'-3" x 12'-0"
05
Kitchen10'-0" x 12'-0"
06
Wash8'-0" x 4'-11"

Enquire About Plot 76 & 77

Send us your details on WhatsApp for availability and a site visit at Sector-75, Faridabad.