Front Elevation
Presence on the Street
A four-storey facade of balconies and warm stone tones, set on a tree-lined stretch of Sector 76.
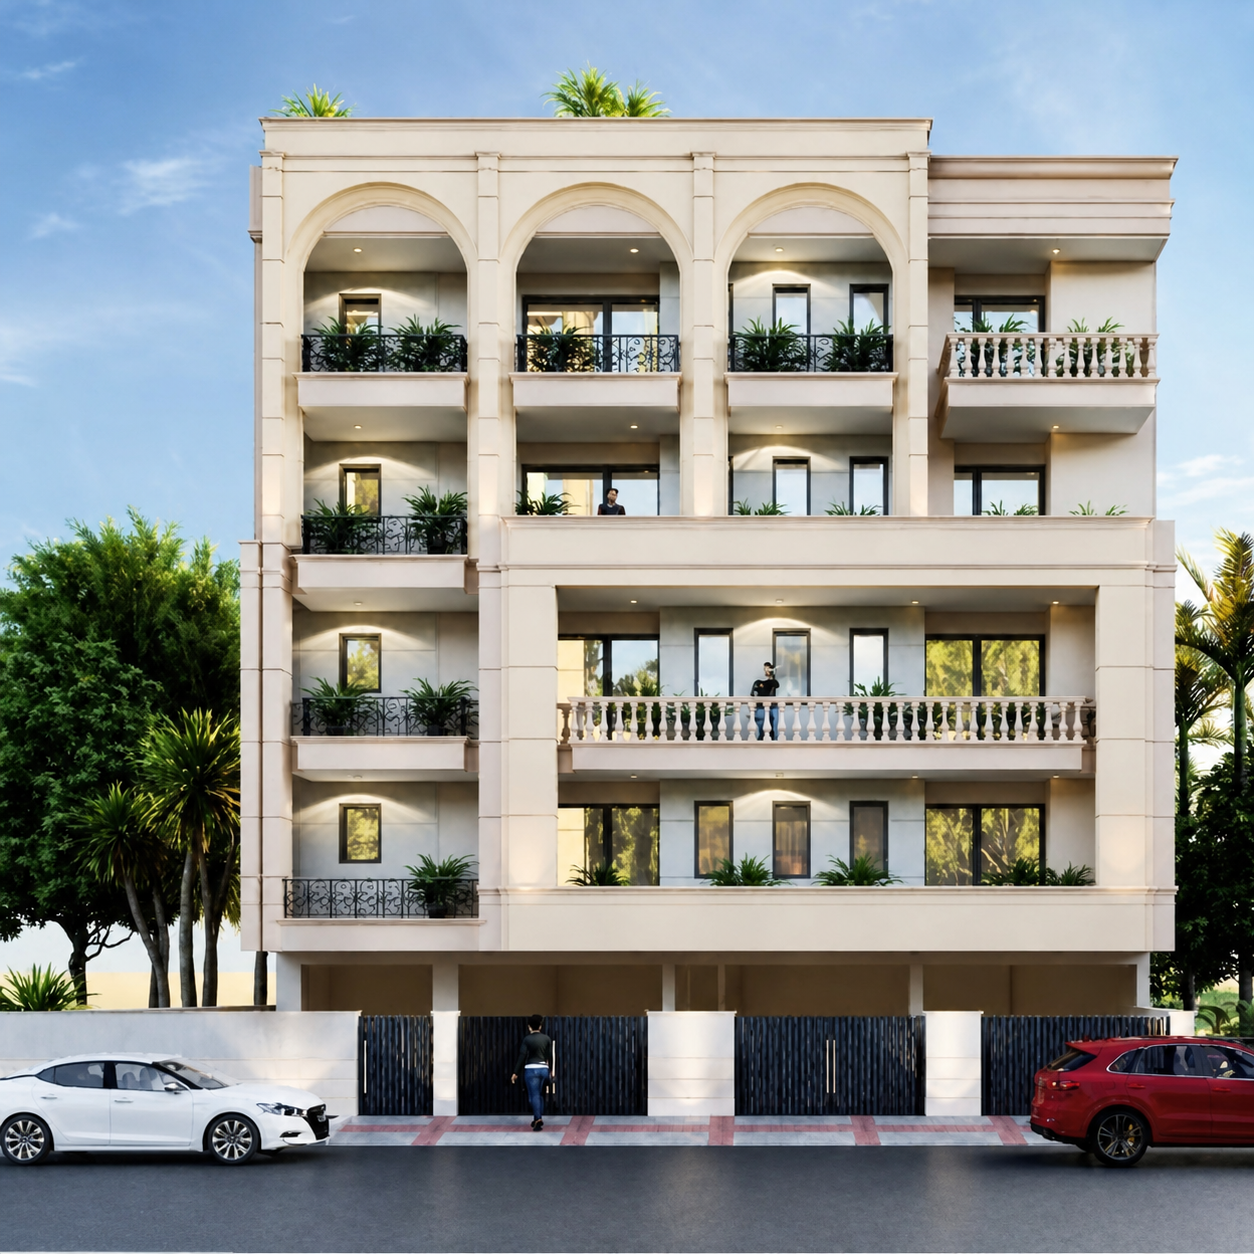
V3-48, Sector-76
Front Elevation
A four-storey facade of balconies and warm stone tones, set on a tree-lined stretch of Sector 76.
Schools, healthcare, and daily essentials within a short drive of the plot.
| S.No. | Item | Brand / Specification |
|---|---|---|
| 1 | Lift | Glass door lift — Victoria |
| 2 | Flooring tile size | Superior quality Italian tile, 6"x4", all bedrooms & lobby |
| 3 | Stilt flooring design | Tile as per design |
| 4 | Main gate / Railing | Tile as design |
| 5 | Window frame | Wooden |
| 6 | Door frame (chaukkat) | Wooden |
| 7 | Wiring | Polycab |
| 8 | Bathroom fittings | Jaquar |
| 9 | Paint | Asian Paints — Plastic paint |
| 10 | Light switches | Anchor or similar |
| 11 | LED lights | Tisva or similar |
| 12 | Kitchen | High quality modular kitchen, laminate finish |
| 13 | TMT bar | Rathi / Kamdhenu |
| 14 | Cement | Ultra Tech, Birla Cement, Ambuja |
| 15 | Conducting pipe | Polypack |
| 16 | Plumbing pipe | Astral |
| 17 | Wardrobe / Almira | 4 bedrooms |
| 18 | Water tank capacity per flat | 1000 L overhead + underground storage |
| 19 | AC fitting | 6 split AC points |
| 20 | VDP | One per floor |
| 21 | Balcony grill | As per elevation design |
| 22 | Ceiling | Complete POP ceiling as per design |
Send us your details on WhatsApp for availability and a site visit at Sector-76, Faridabad.